 New Listing
Description
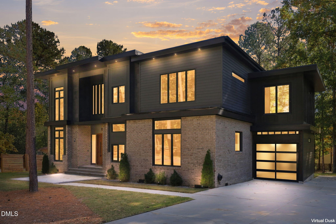
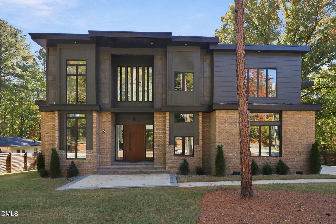
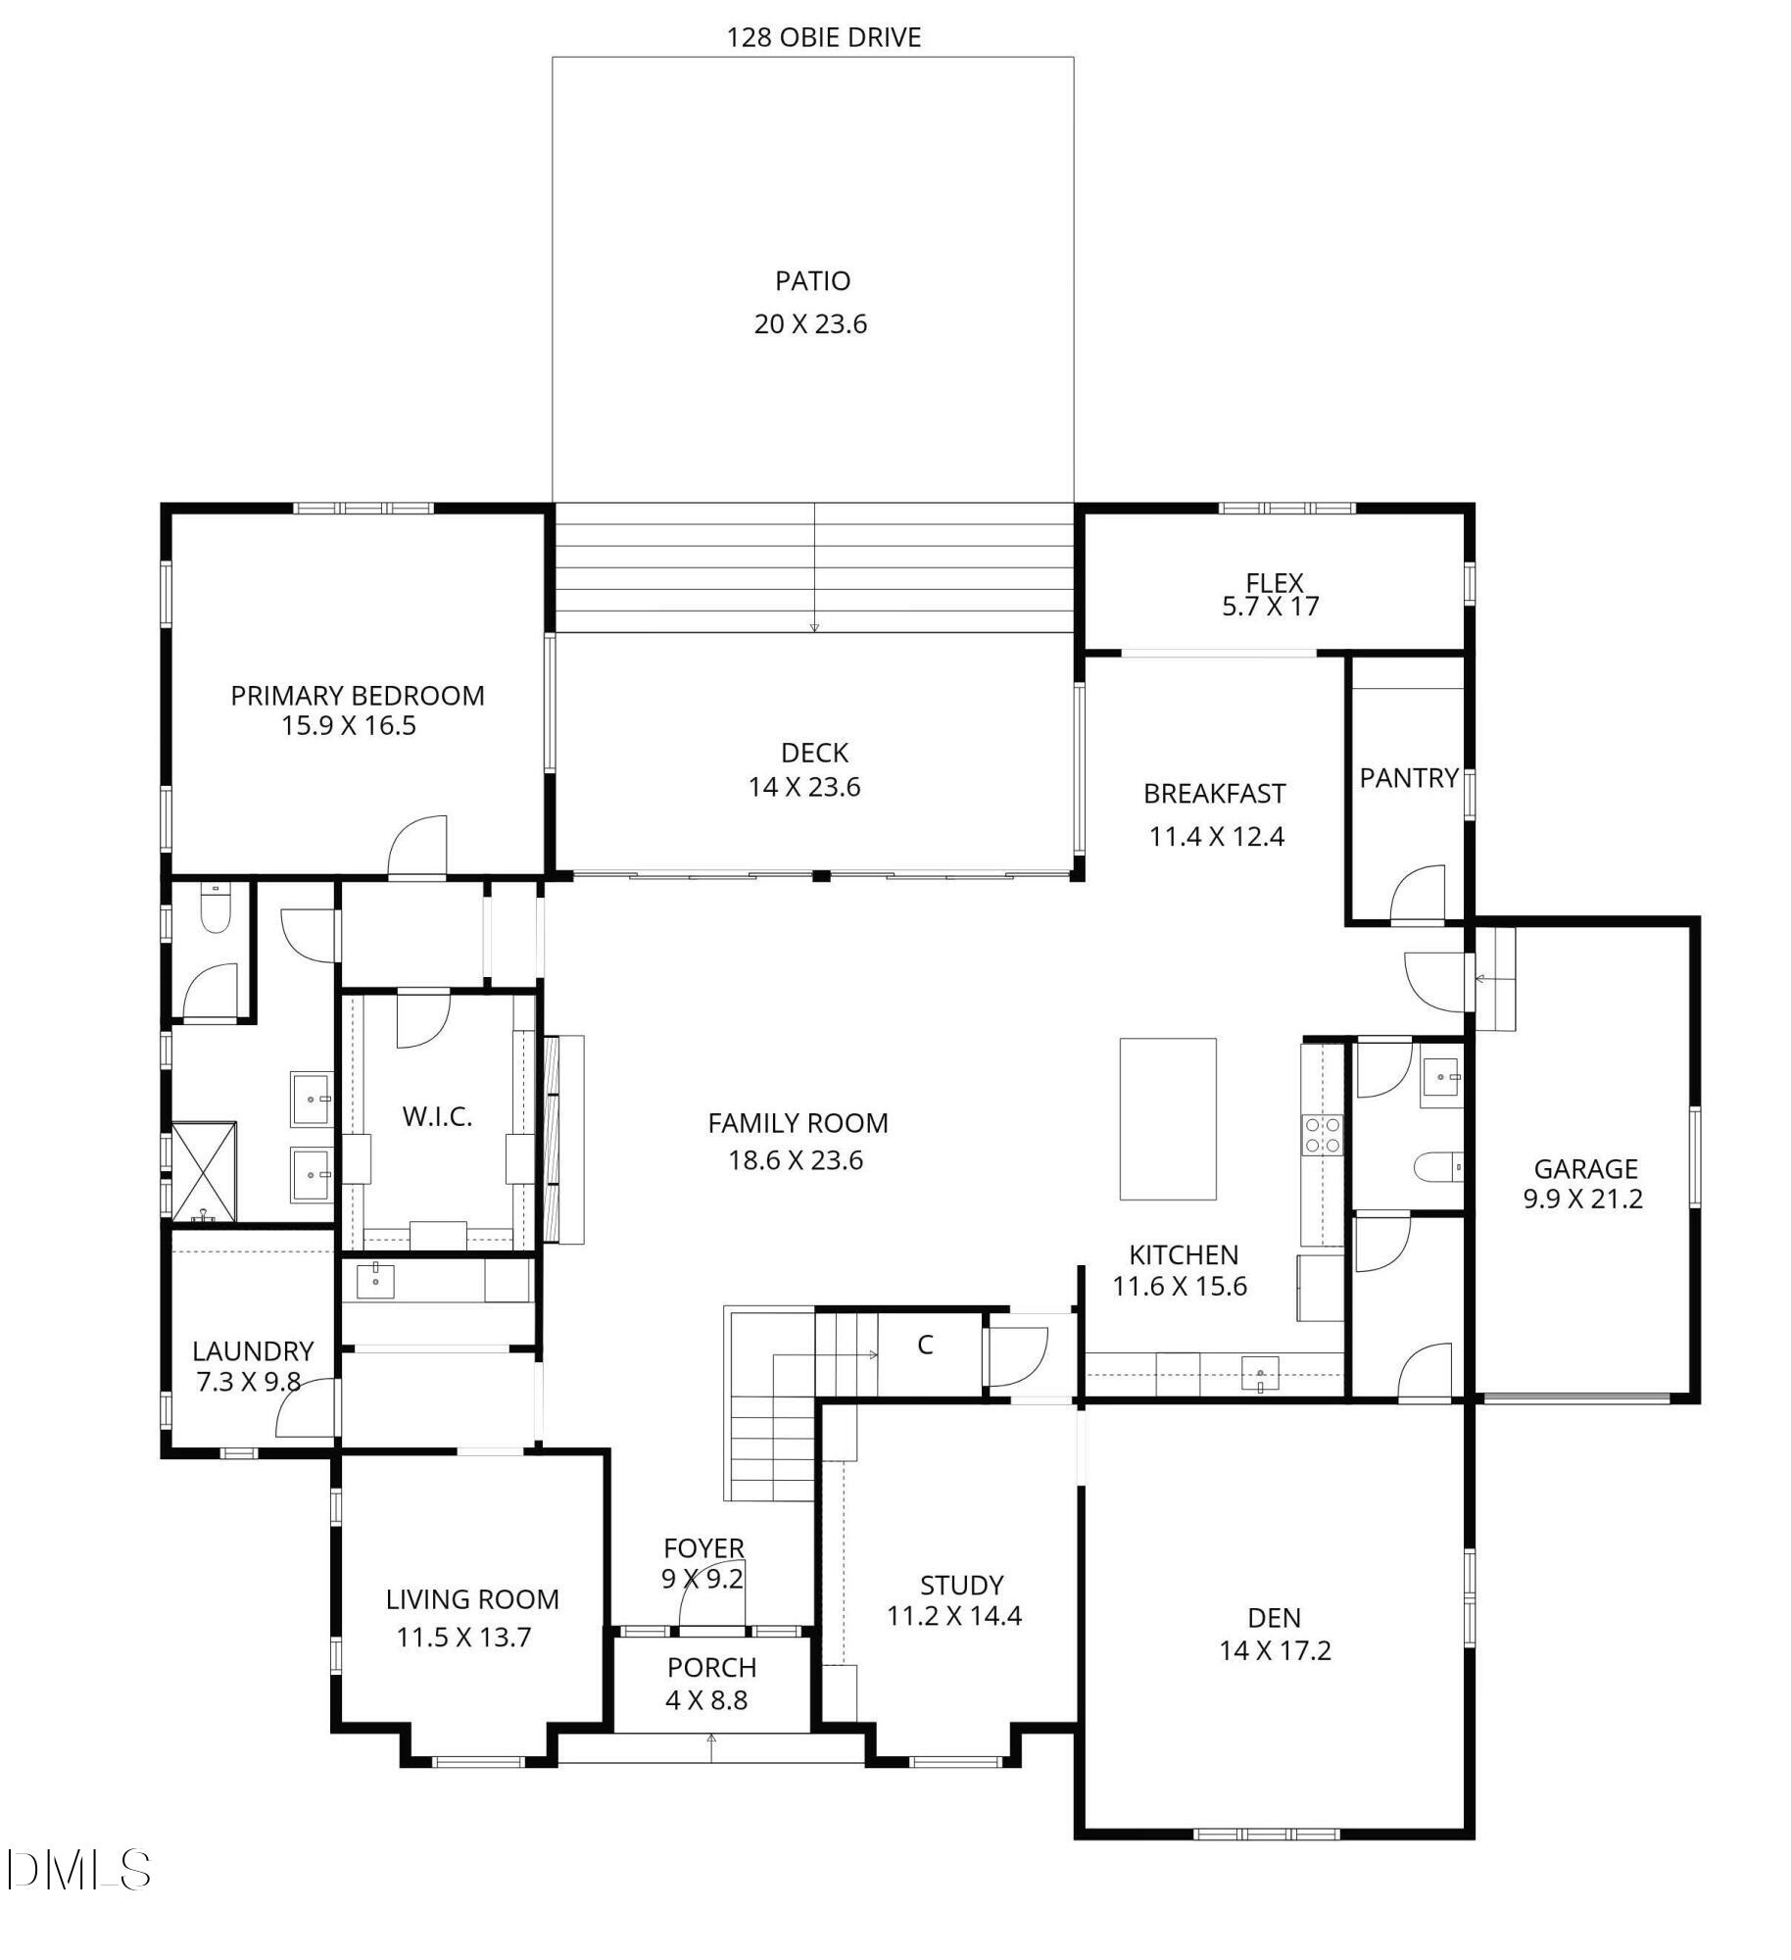
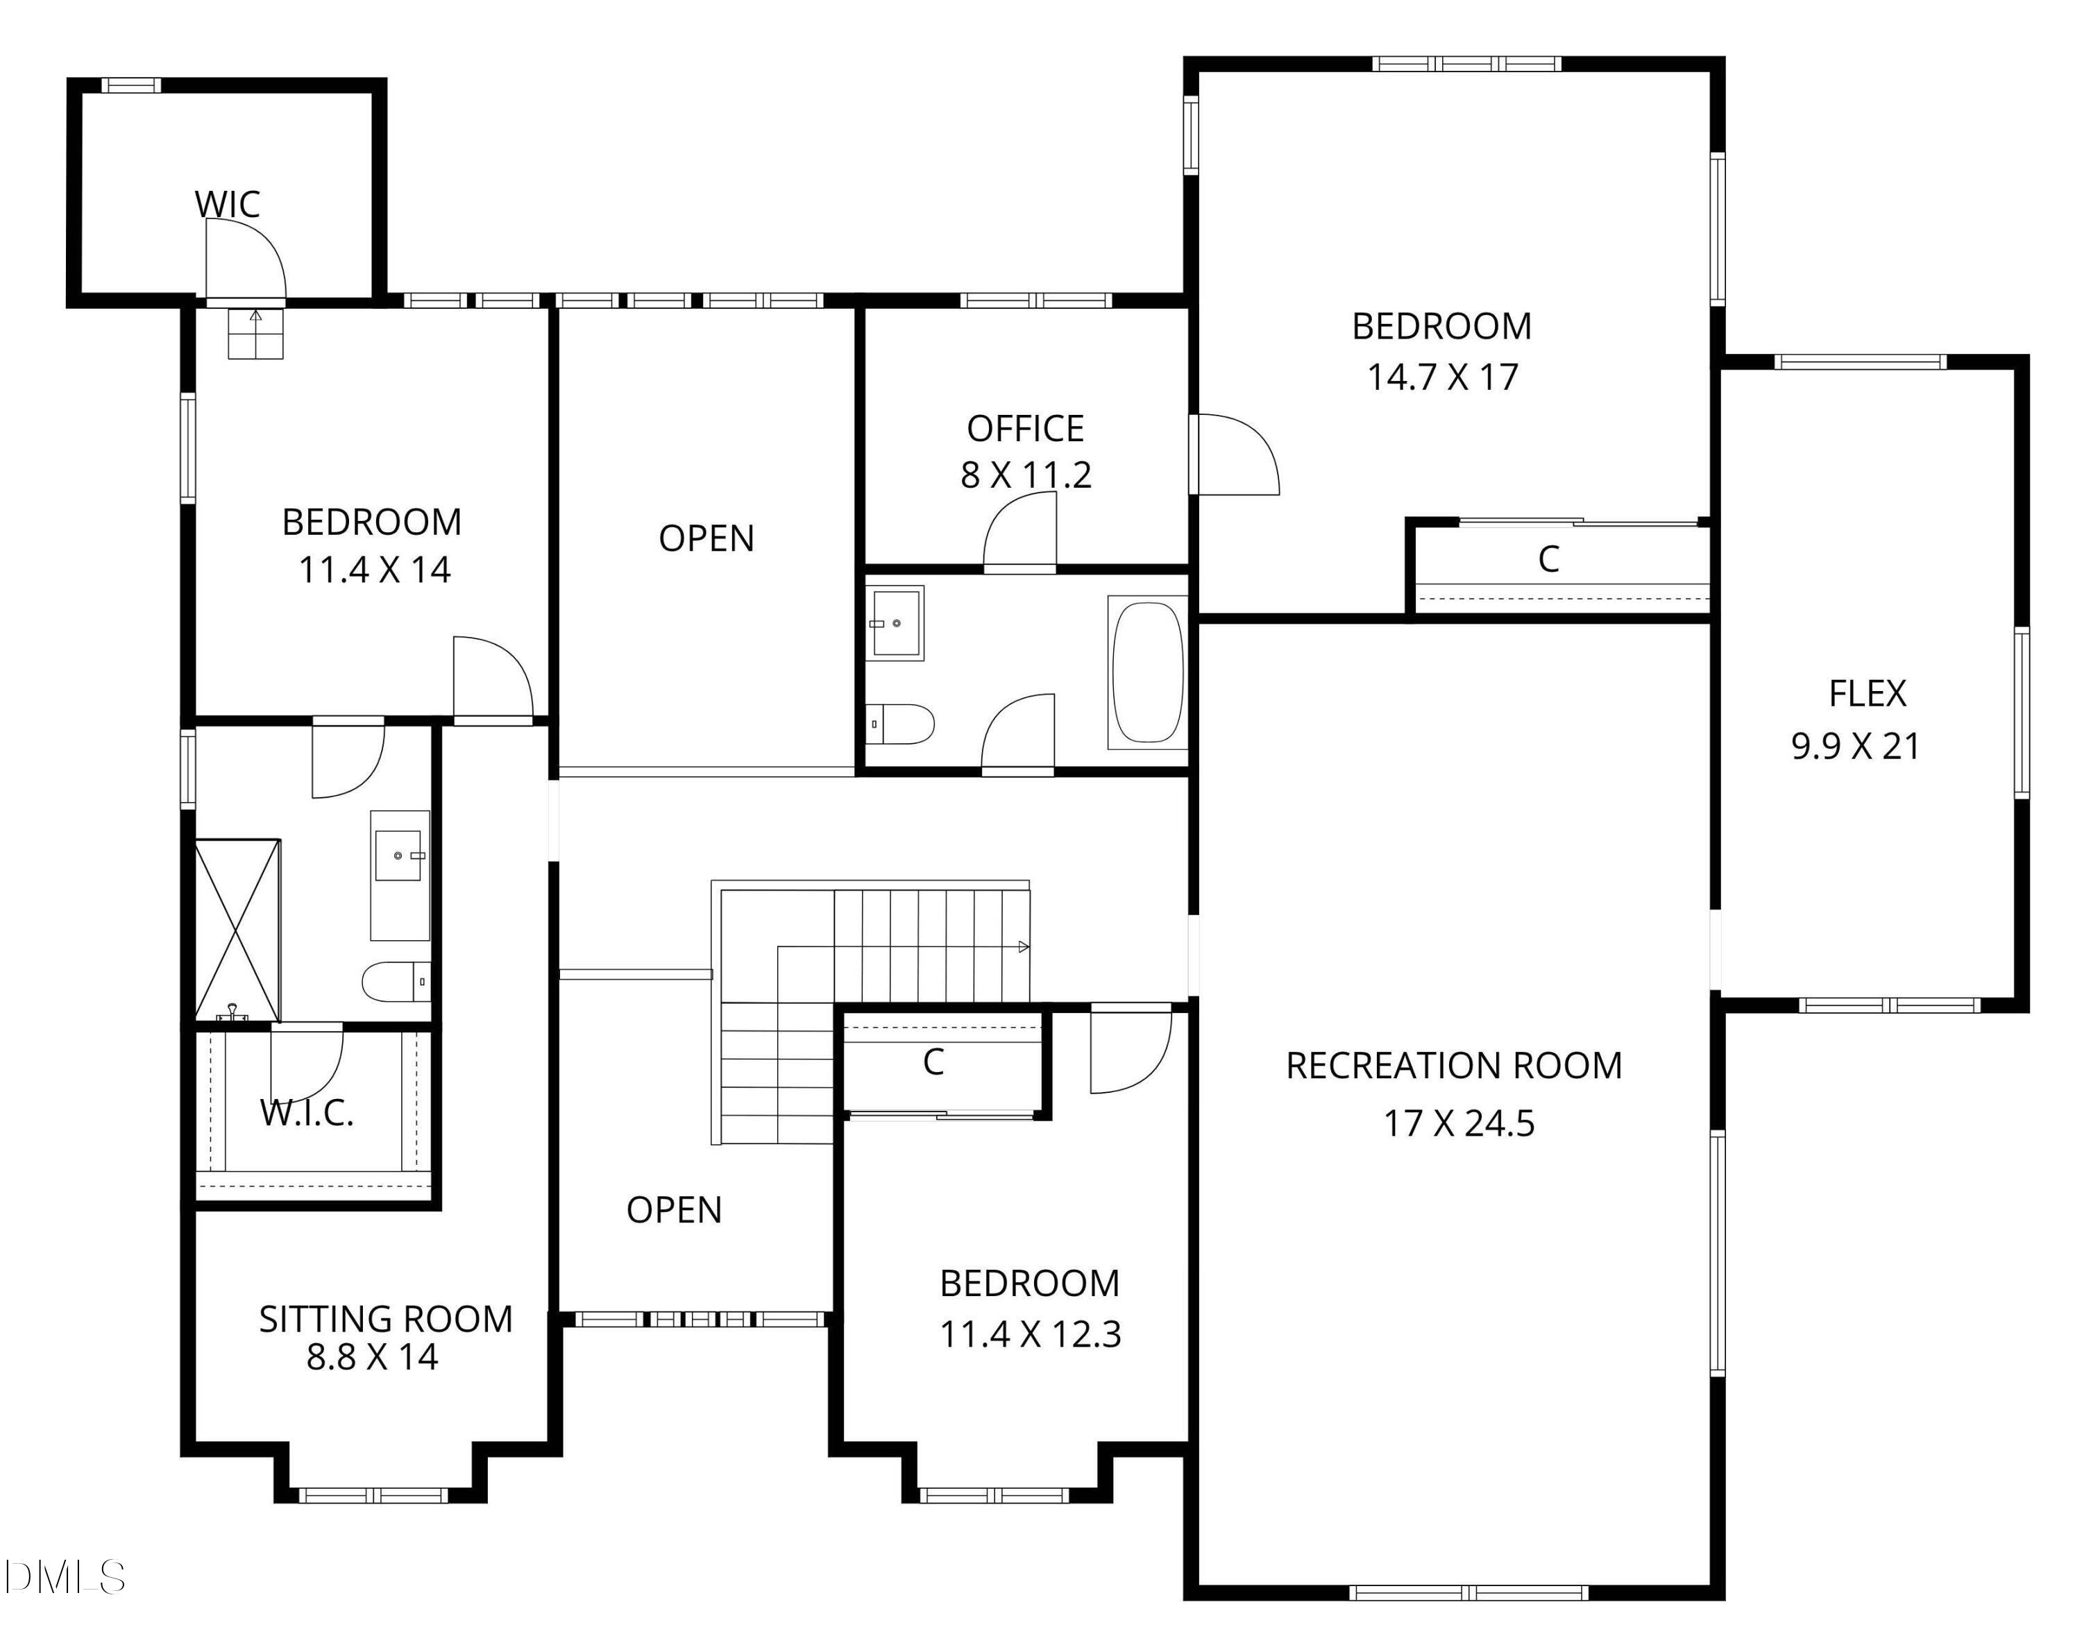
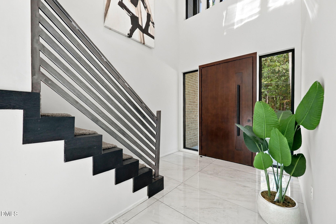
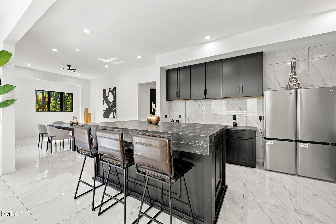
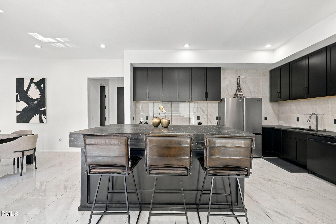
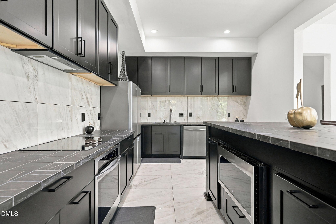
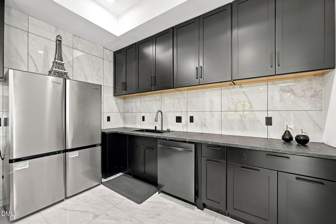
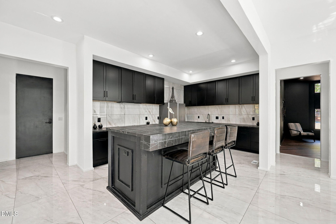
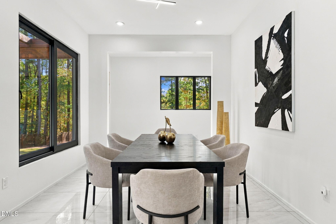
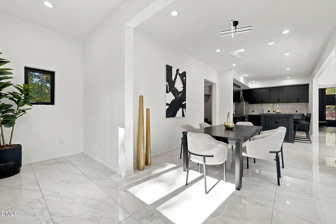
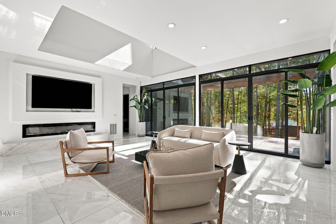
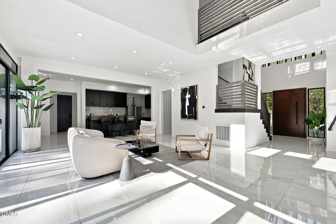
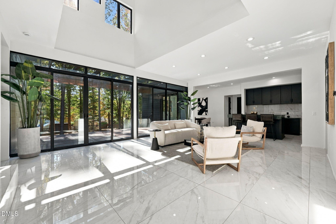
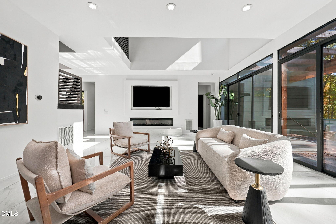
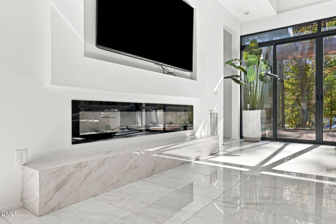
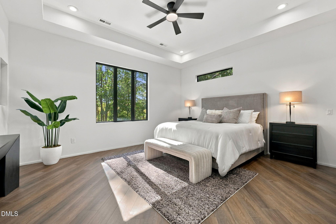
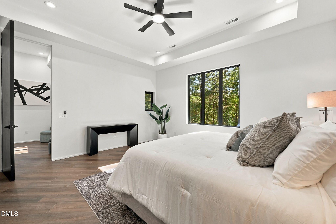
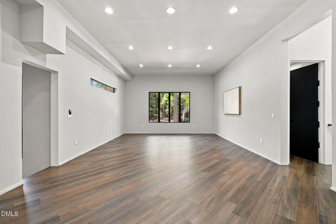
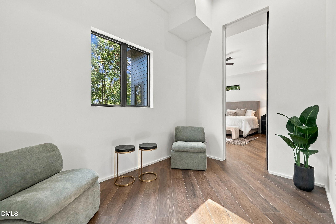
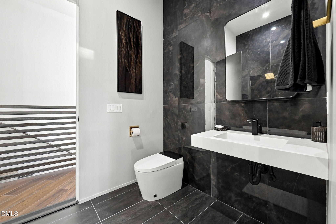
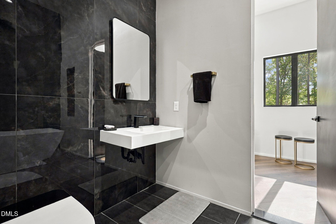
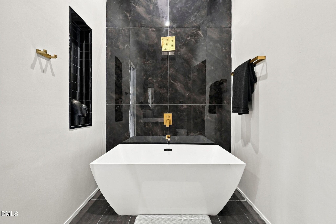
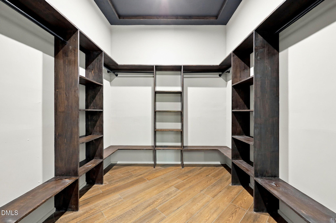
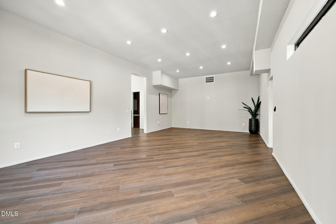
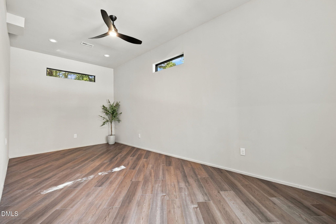
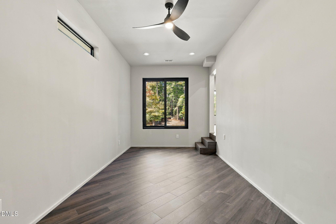
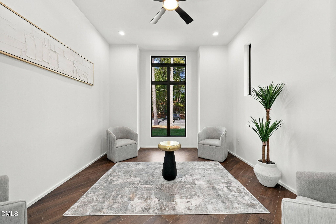
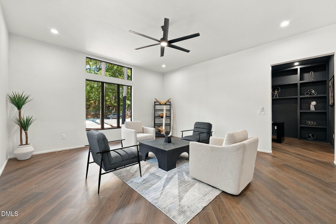
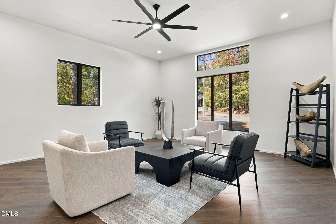
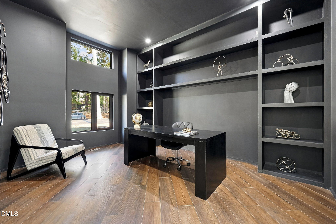
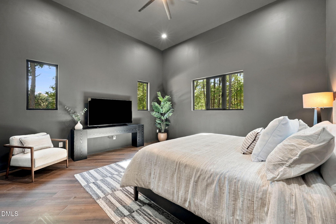
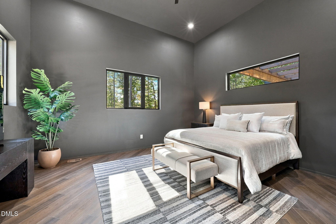
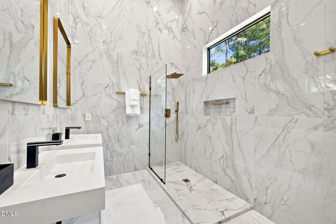
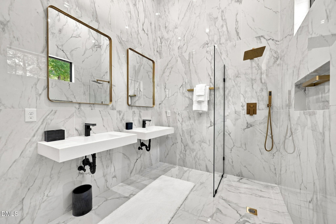
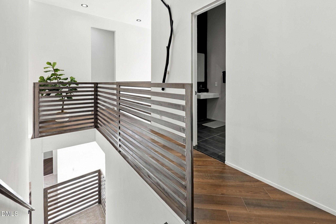
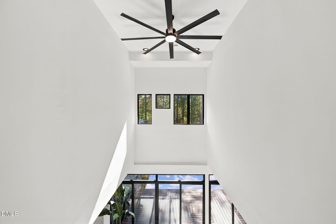
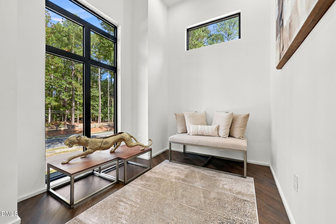
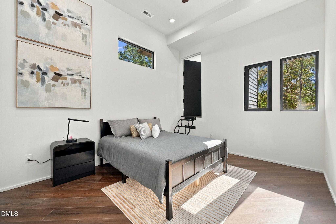
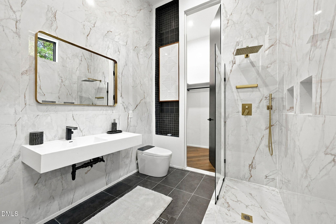
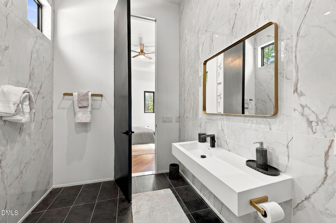
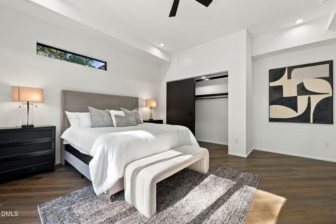
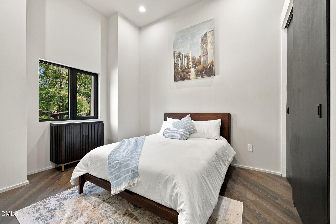
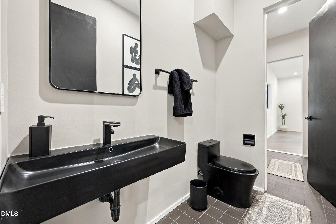
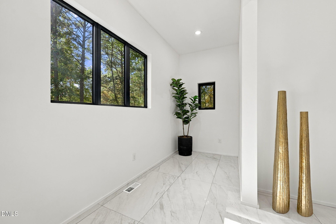
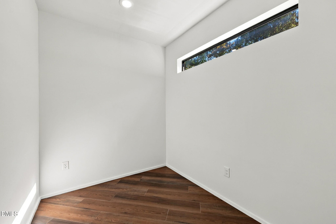
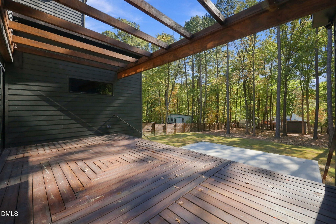
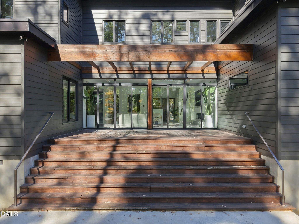
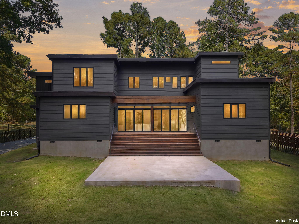
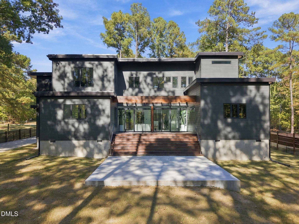
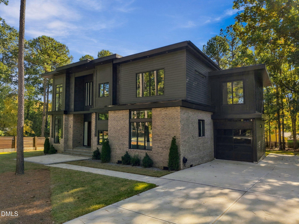
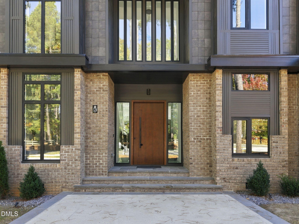
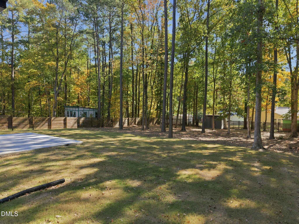
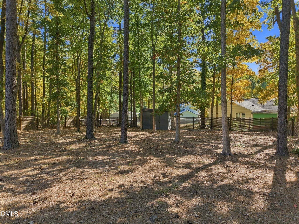
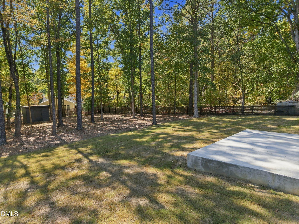
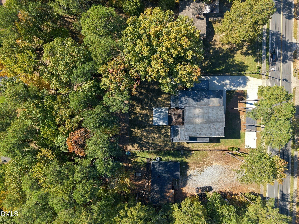
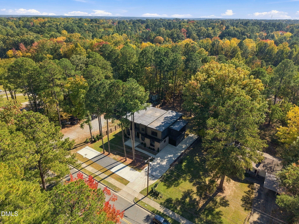
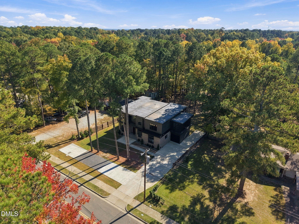
Stunning modern build on a private home site in Durham. Offering 5,227 square feet of meticulously crafted living space, this 4-bedroom, 3.5-bathroom residence features rustic luxury blended with light-filled spaces. A soaring two-story foyer entry leads to the main level primary suite alongside a dedicated study with adjoining formal den, separate living room, and flex space. The gourmet kitchen boasts large format porcelain tile flooring and full-height backsplash, a large accent painted island with textured tile bar top, sleek black painted ceiling-height shaker style cabinetry, stainless steel appliances including a counter-depth French-door refrigerator, microwave drawer, cooktop and integrated black dishwasher and a generous walk-in pantry. The primary suite designed as a private sanctuary is framed with tons of windows for natural light, hardwood flooring and a spa-inspired bath with wall-to-wall tile, his and her floating vanity sinks, and a luxurious shower with frameless glass and rain shower, and freestanding tub. All adjoining a massive walk-in closet with custom built-ins. The expansive two-story family room features a linear fireplace with tiled ledge and floor-to-ceiling black-framed glass sliding doors look out onto a wooded outdoor deck with overhead pergola and patio. Upstairs, a versatile recreation room, second office, private sitting room, a flex/home gym space, and two generous bedrooms. Complete with a 1-car garage and ample parking pad space. Experience this rare custom build opportunity with no HOA or restrictions, with all the shopping, dining, and major commuting routes Durham has to offer.
Details
| MLS # | 10201534 |
|---|---|
| Listing Type | For Sale |
| Style | House |
| Sub-Type | New Construction |
| Status | Active |
| Year | 2026 |
| Days On Site | 1 |
| Listing Provided By | Coldwell Banker HPW | Jim Allen |
Features
| Bed(s) | 4 |
|---|---|
| Bath(s) | 4 Total |
| SQ Feet | 5,227 |
| Garage | 1 |
| Story(s) | 2 |
| Zoning | R-20 |
| Acreage | 0.61 |
Interior
| Interior Features | Breakfast Bar, Bookcases, Ceiling Fan(s), Double Vanity, Entrance Foyer, Eat-in Kitchen, High Ceilings, Kitchen Island, Pantry, Primary Downstairs, Recessed Lighting, Soaking Tub, Walk-in Closet(s), Wired for Sound, Kitchen/Dining Room Combination, Separate Shower, Bathtub/Shower Combination, Walk-in Shower, Water Closet, Room Over Garage, Smooth Ceilings |
|---|---|
| Heating Yes / No | Yes |
| Cooling Yes / No | Yes |
| Cooling | Central Air, Ceiling Fan(s) |
| Fireplace Features | Family Room, Gas Log |
| Fireplaces Total | 1 |
| Fireplace Yes / No | Yes |
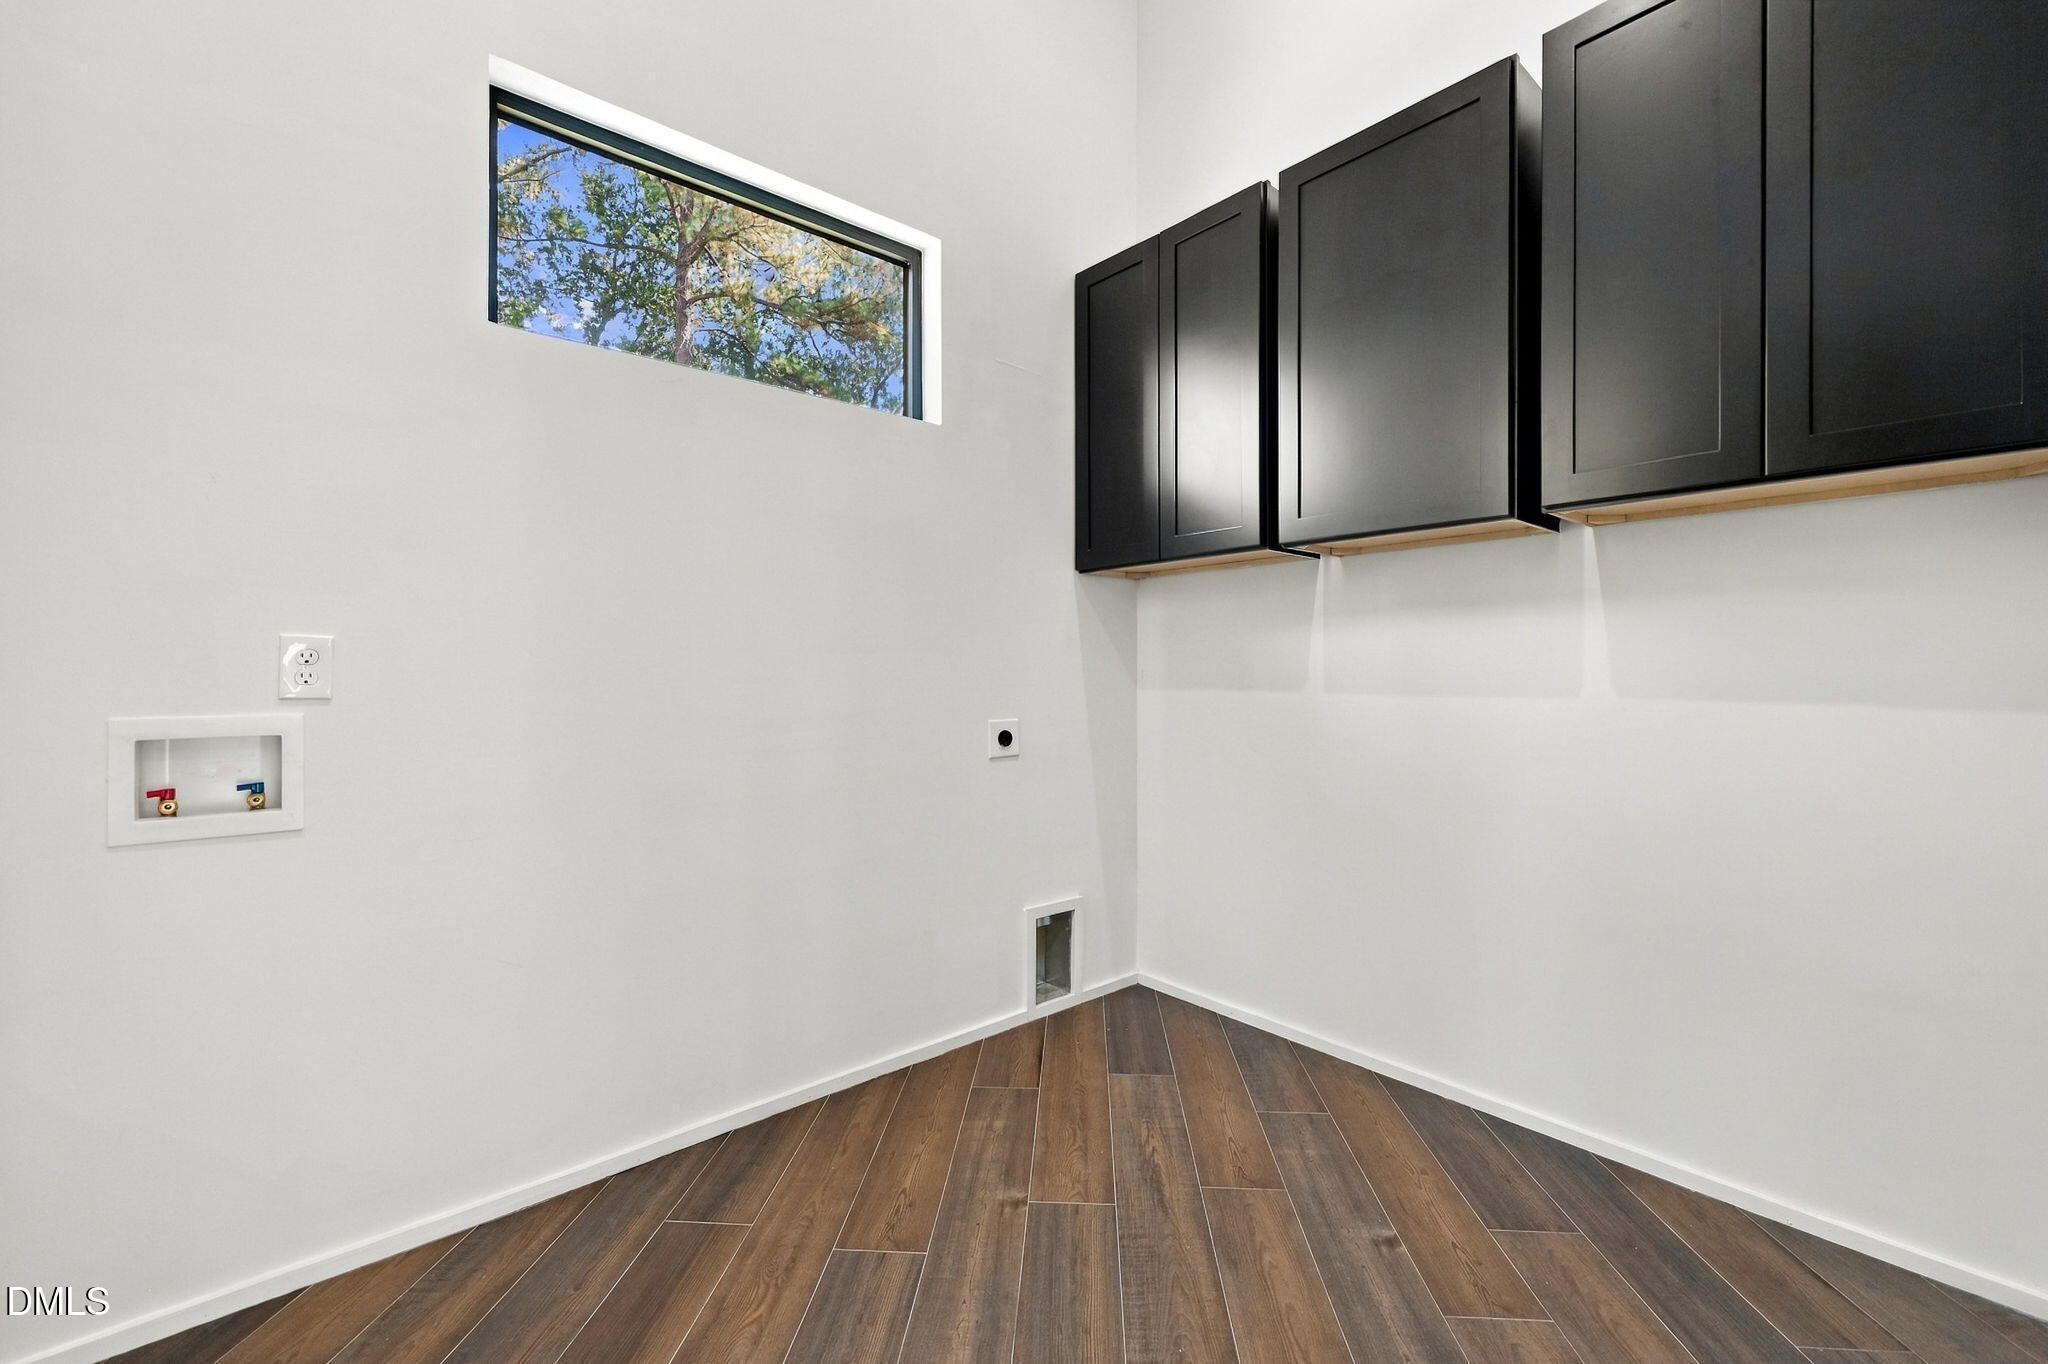
| Laundry Features | Laundry Closet, Electric Dryer Hookup, Main Level, Washer Hookup |
| Rooms Total | 12 |
Exterior
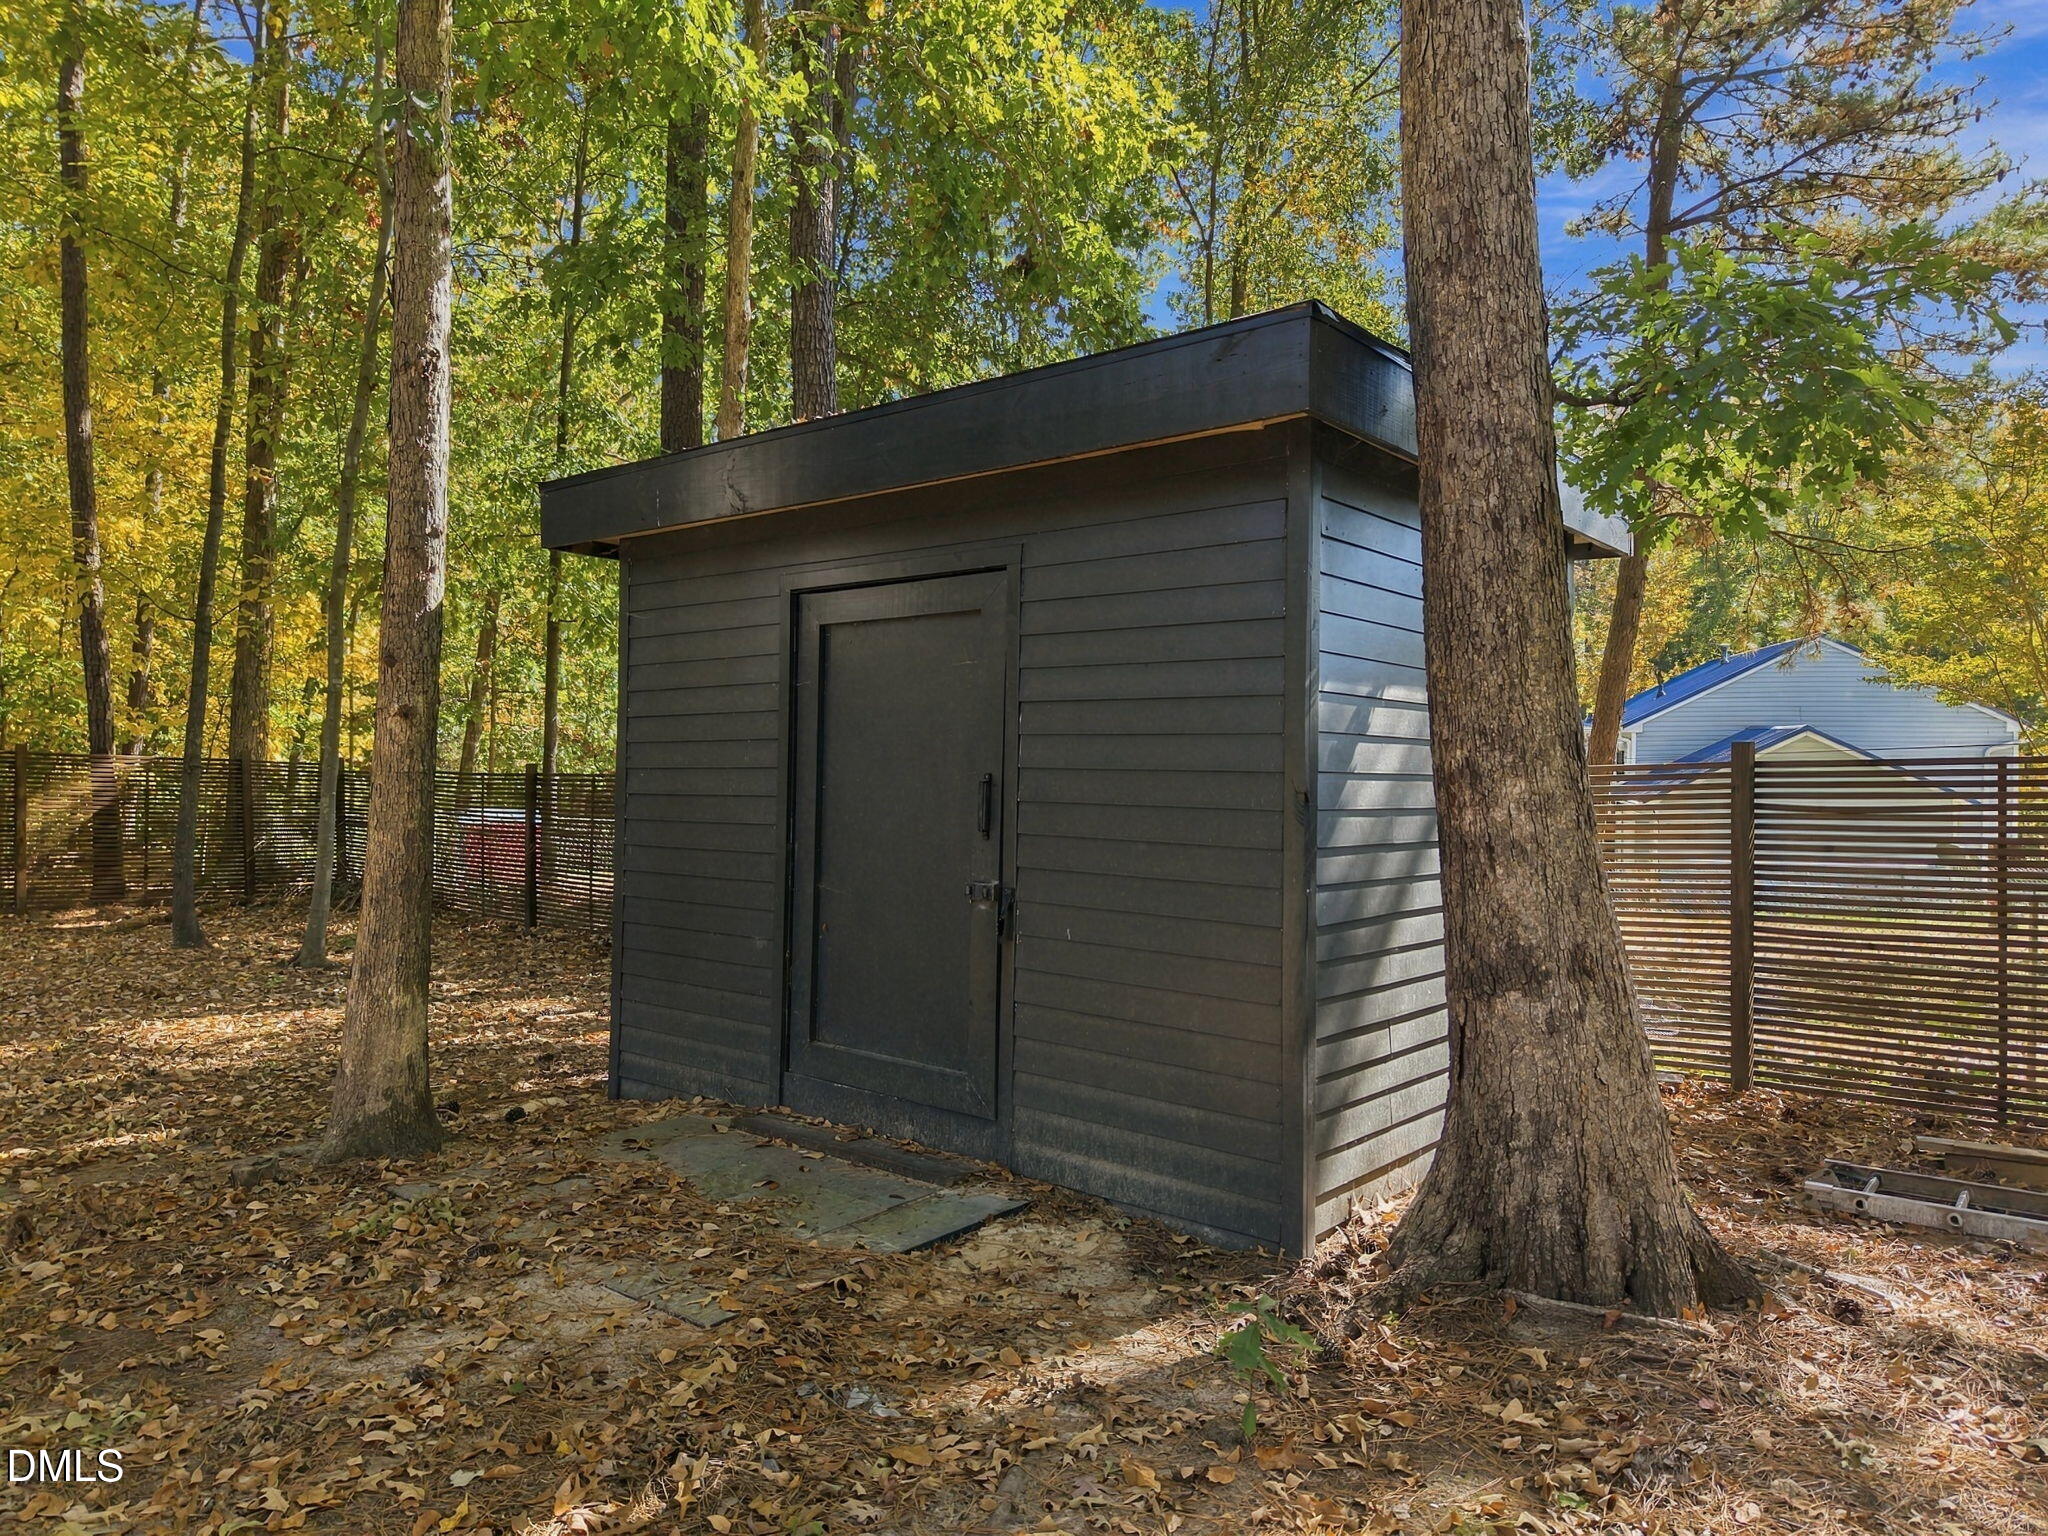
| Exterior Features | Private Yard, Rain Gutters, Fenced Yard |
|---|---|
| Roof | Shingle |
| Foundation Details | Brick/Mortar, Crawlspace |
| Lot Features | Back Yard, Few Trees, Front Yard, Landscaped |
| Community Features | None |
| Construction Materials | Brick, Fiber Cement, Hardi Plank Type |
| Security Features | Carbon Monoxide Detector(s), Smoke Detector(s) |
| Door Features | Sliding Doors |
| Patio And Porch Features | Deck, Patio, Porch, Rear Porch |
Parking
| Attached Garage Yes / No | Yes |
|---|---|
| Garage Yes / No | Yes |
| Parking Features | Attached, Concrete, Driveway, Garage Faces Front, Inside Entrance, Parking Pad |
Location
| Community Features | None |
|---|
Utilities
| Utilities | Cable Available, Electricity Available, Sewer Connected, Underground Utilities, Water Connected |
|---|---|
| Sewer | Public Sewer |
Taxes
| Tax Legal Description | Prop-Clay Mary K/Lt#13-14 Pl:000043-000090 |
|---|---|
| Tax Year | 2025 |
| Tax Map Number | 13-14 |
Other
| Accessibility Features | No |
|---|
Area Information
| State | NC |
|---|---|
| County | Durham |
| City | Durham |
| Zip Code | 27713 |
| Area | Durham |
| Community Name | Not in a Subdivision |
| School District | Durham - Hillside High |
| Elementary School | Durham - Southwest Elementary |
| High School | Durham - Hillside High |
| Listing VS Median (in Not in a Subdivision) | |
Price: $1,200,000 low | high Med: $310,000 sqft: 5,227 low | high Med: 1,193 $ / sqft: $230 low | high Med: $260 On site: 1 low | high Med: 76 | |
Market Activity 27713
Request a showing
Request a showing

Listings marked with a Doorify MLS icon are provided courtesy of the Doorify MLS, of North Carolina, Internet Data Exchange Database. Brokers make an effort to deliver accurate information, but buyers should independently verify any information on which they will rely in a transaction. The listing broker shall not be responsible for any typographical errors, misinformation, or misprints, and they shall be held totally harmless from any damages arising from reliance upon this data. This data is provided exclusively for consumers’ personal, non-commercial use. Copyright 2024 Doorify MLS of North Carolina. All rights reserved.
Contact
Learn More About This Property

| State | NC |
|---|---|
| County | Durham |
| City | Durham |
| Zip Code | 27713 |
| Area | Durham |
| Community Name | Not in a Subdivision |
| School District | Durham - Hillside High |
| Elementary School | Durham - Southwest Elementary |
| High School | Durham - Hillside High |
| Listing VS Median (in Not in a Subdivision) | |
Price: $1,200,000 low | high Med: $310,000 sqft: 5,227 low | high Med: 1,193 $ / sqft: $230 low | high Med: $260 On site: 1 low | high Med: 76 | |