
Description
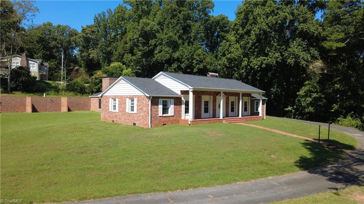
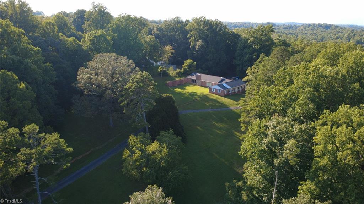
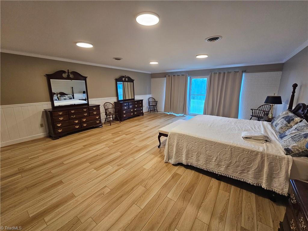
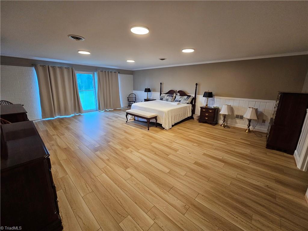
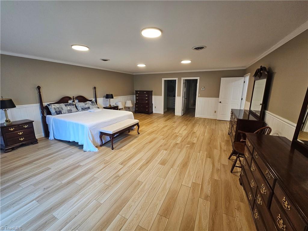
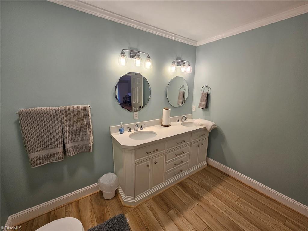
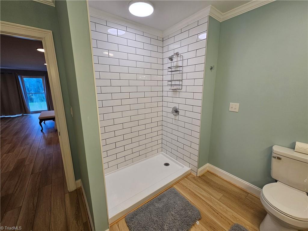
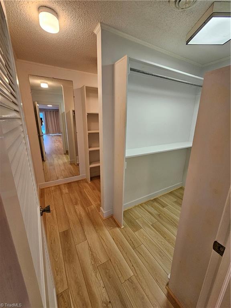
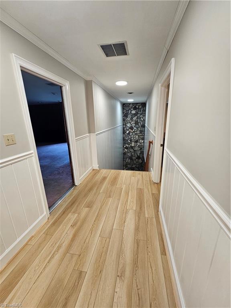
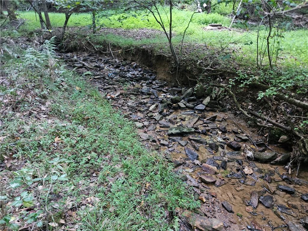
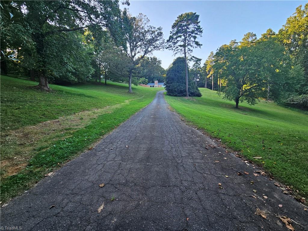
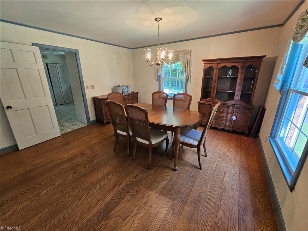
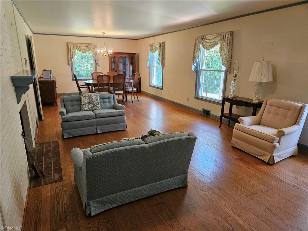
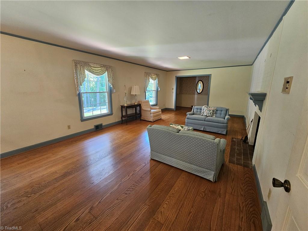
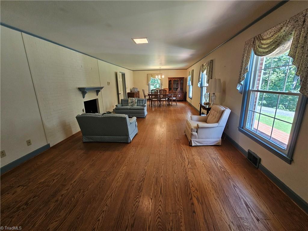
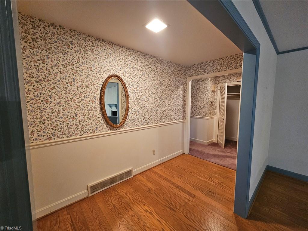
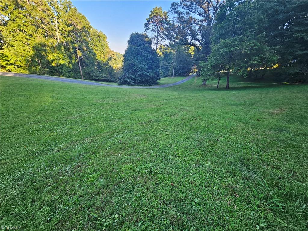
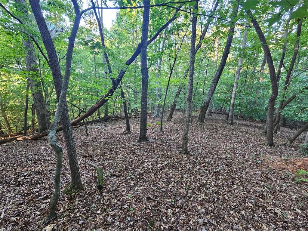
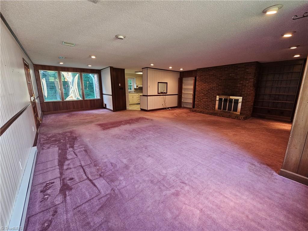
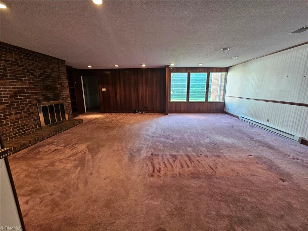
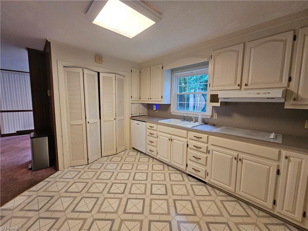
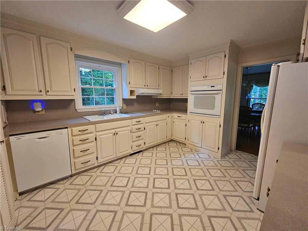
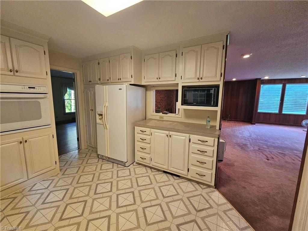
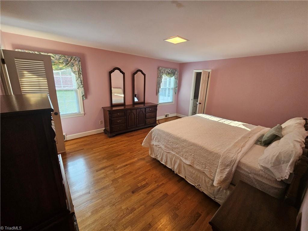
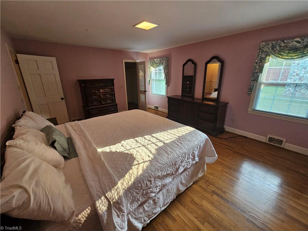
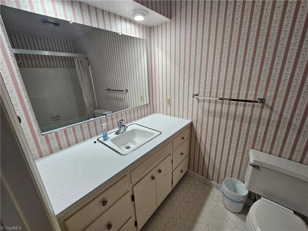
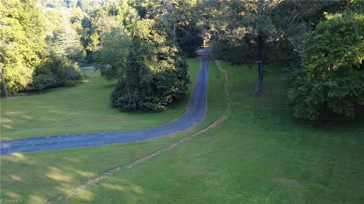
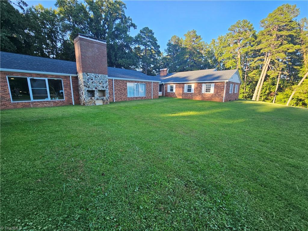
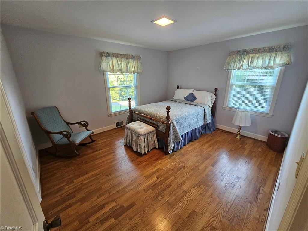
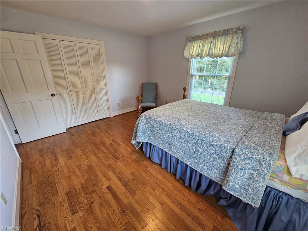
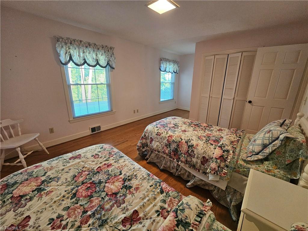
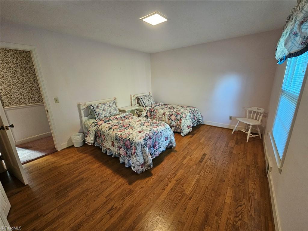
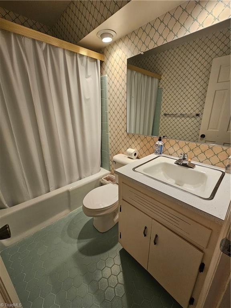
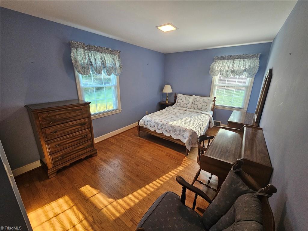
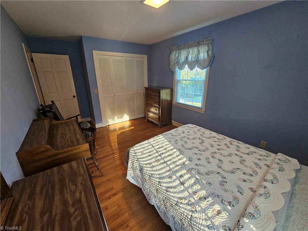
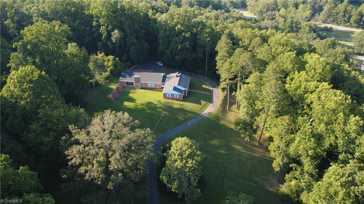
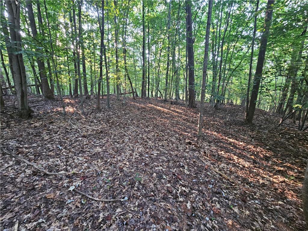
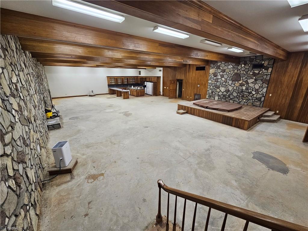
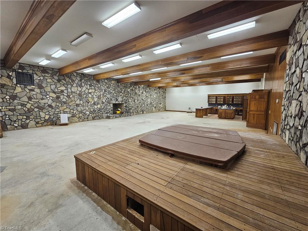
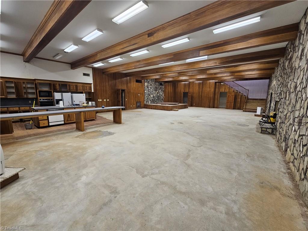
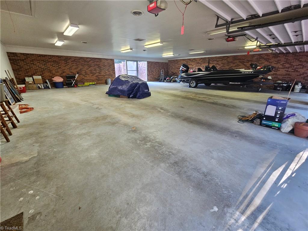
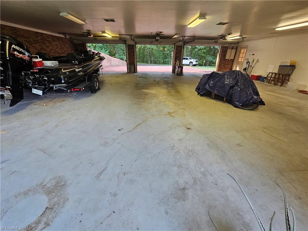
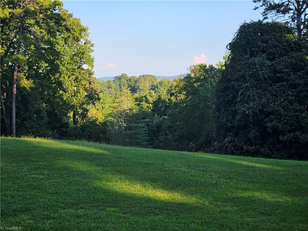
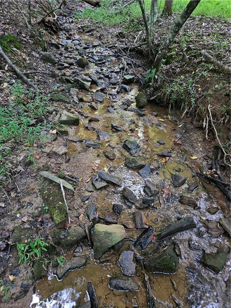
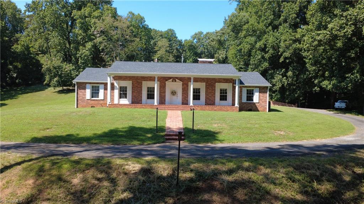
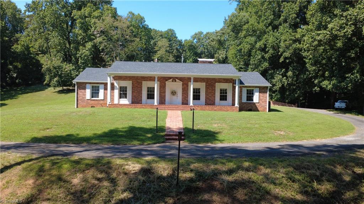
Privacy and elbow room, combined with in town convenience!! Enjoy 13 ACRES within walking distance to the park, schools and downtown attractions! Unbelievably, this is a 'one owner' home, being offered for the first time since 1965!! Everything is BIG here. The living room, the den, and all bedrooms are generously sized. The home was expanded in the 80s, adding a huge "in-law suite", a 6 car garage, and an absolutely cavernous basement. The "in-law suite" was recently renovated. The basement offers unlimited possibilities for recreation or entertaining, with over 2600 square feet of open space and high ceilings! Much of the home is ripe for some cosmetic improvements, so bring your design ideas! 13 acres in 2 parcels, bordering James St, Memorial Park Dr, and Masonic Dr. The land offers some additional secluded building sites, big mature trees, and is bordered by a pretty little creek! Listing agent related to seller. Agents, please see comments and attachments!
Details
| MLS # | 1234681 |
|---|---|
| Listing Type | For Sale |
| Style | House |
| Sub-Type | Resale |
| Status | Active |
| Year | 1965 |
| Days On Site | 62 |
| Listing Provided By | Realty One Group Results | Neil Hagwood |
Features
| Bed(s) | 5 |
|---|---|
| Bath(s) | 3 Total |
| SQ Feet | 3,646 |
| Garage | 6 |
| Basement | Y |
| Story(s) | 1 |
| Zoning | MDR |
| Acreage | 13.00 |
Interior
| Rooms Total | 11 |
|---|---|
| Cooling | Heat Pump |
| Heating | Heat Pump, Electric |
| Interior Features | Built-in Features, In-Law Floorplan, Pantry |
| Appliances | Oven, Dishwasher, Cooktop, Range Hood, Electric Water Heater |
| Fireplace Features | Basement, Den, Living Room |
| Fireplaces Total | 3 |
| Laundry Features | Dryer Connection, Washer Hookup |
| Flooring | Carpet, Vinyl, Wood |
Exterior
| Construction Materials | Brick |
|---|---|
| Foundation Details | Slab |
| Lot Features | City Lot, Partially Cleared, Partially Wooded, Rolling Slope, Steep Slope |
Parking
| Parking Features | Garage, Garage Door Opener, Attached |
|---|---|
| Garage Spaces | 6 |
Utilities
| Sewer | Public Sewer |
|---|
Taxes
| Tax Annual Amount | 4497.51 |
|---|
Area Information
| State | NC |
|---|---|
| County | Surry |
| City | Elkin |
| Zip Code | 28621 |
| Area | Surry |
| School District | Elkin |
| Elementary School | Elkin |
| High School | Elkin |
| Listing VS Median (in 28621) | |
Price: $799,900 low | high Med: $269,495 sqft: 3,646 low | high Med: 1,565 $ / sqft: $219 low | high Med: $172 On site: 62 low | high Med: 81 | |
Market Activity 28621
Request a showing
Request a showing
 Copyright 2026 Triad MLS, Inc. All rights reserved. IDX information is provided exclusively for personal, non-commercial use, and may not be used for any purpose other than to identify prospective properties consumers may be interested in purchasing. Information is deemed reliable but not guaranteed. This site will be monitored for ‘scraping’ and any use of search facilities of data on the site other than by potential buyers/sellers is prohibited. All Sale data is for informational purposes only and is not an indication of a market analysis or appraisal. Properties marked with the Triad MLS, Inc. icon are provided courtesy of the Triad MLS, Inc.’s, Internet Data Exchange Database.
Contact
Learn More About This Property

| State | NC |
|---|---|
| County | Surry |
| City | Elkin |
| Zip Code | 28621 |
| Area | Surry |
| School District | Elkin |
| Elementary School | Elkin |
| High School | Elkin |
| Listing VS Median (in 28621) | |
Price: $799,900 low | high Med: $269,495 sqft: 3,646 low | high Med: 1,565 $ / sqft: $219 low | high Med: $172 On site: 62 low | high Med: 81 | |
 | $649,900143 James StreetElkin, NC 28621 |